



4 Beds
3 Baths
1,535 SqFt
4 Beds
3 Baths
1,535 SqFt
Key Details
Property Type Single Family Home
Sub Type Single Family Residence
Listing Status Active
Purchase Type For Sale
Square Footage 1,535 sqft
Price per Sqft $749
MLS Listing ID 1047342
Style Tudor
Bedrooms 4
Full Baths 2
Half Baths 1
HOA Y/N No
Rental Info No
Year Built 1930
Annual Tax Amount $7,729
Lot Size 3,001 Sqft
Acres 0.0689
Lot Dimensions 19 x 158
Property Sub-Type Single Family Residence
Source onekey2
Property Description
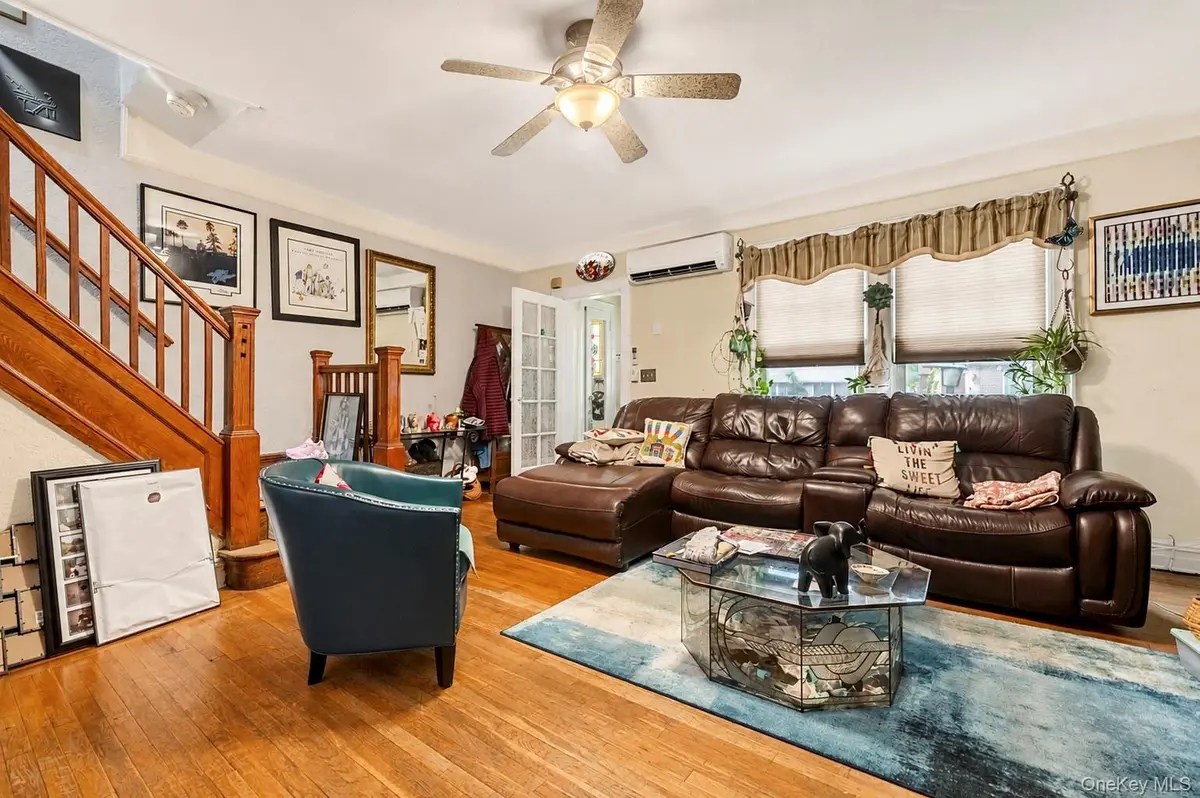
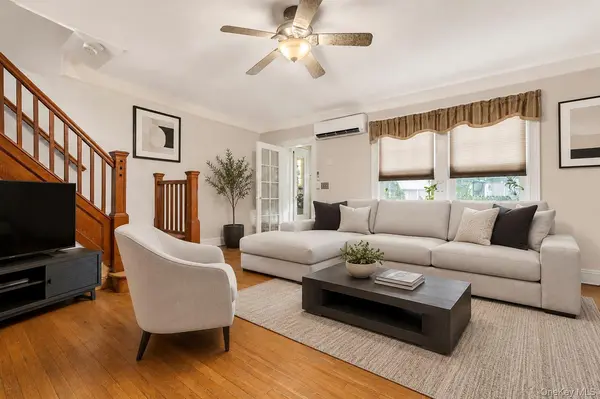
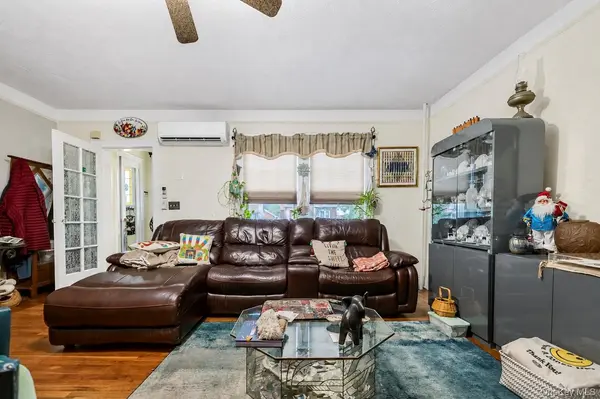
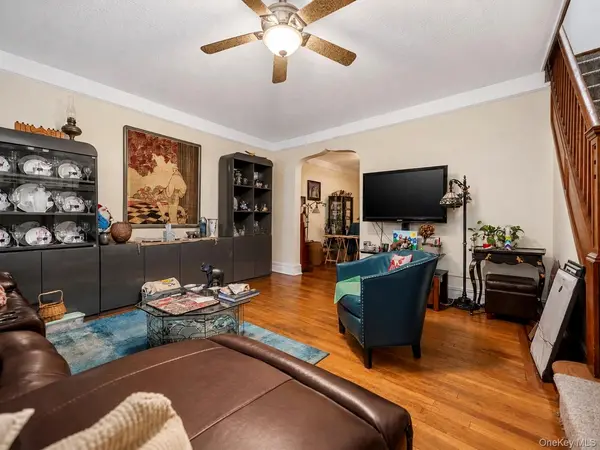
The main level features a welcoming living room, formal dining area and kitchen, with the rear extension adding versatility to the floor plan. Upstairs are three additional bedrooms and a full bath. A partially finished basement provides additional usable space and storage.
Outside, the approximately 158-foot-deep lot creates substantial outdoor space, complemented by rear access, off-street parking and a garage. Additional highlights include gas heat, classic Tudor architectural character and annual property taxes of approximately $7,729.
Located in Whitestone with convenient access to shopping, dining, transportation and surrounding Queens neighborhoods, this 4-bedroom Tudor combines a flexible floor plan, first-floor bedroom and full bath, deep lot, garage parking and substantial outdoor space in one property.
Location
State NY
County Queens
Rooms
Basement Bilco Door(s), Partially Finished
Interior
Interior Features First Floor Bedroom, First Floor Full Bath, Ceiling Fan(s), Entrance Foyer, Formal Dining, Galley Type Kitchen, High Ceilings
Heating Natural Gas
Cooling Ductless, Wall/Window Unit(s)
Flooring Hardwood
Fireplace No
Appliance Convection Oven, Cooktop, Dishwasher, Dryer, Exhaust Fan, Gas Cooktop, Gas Oven
Exterior
Parking Features Alley Access, Garage, Private
Garage Spaces 1.0
Utilities Available Electricity Available, Electricity Connected, Natural Gas Available, Natural Gas Connected
Garage true
Private Pool No
Building
Sewer Public Sewer
Water Public
Structure Type Brick,Frame
Schools
Elementary Schools Ps 21 Edward Hart
Middle Schools Jhs 185 Edward Bleeker
High Schools Queens 25
School District Queens 25
Others
Senior Community No
Special Listing Condition None
Virtual Tour https://my.matterport.com/show/?m=auBQmugzitK

Nearby Locations
"My job is to find and attract mastery-based agents to the office, protect the culture, and make sure everyone is happy! "