




4 Beds
3 Baths
3,923 SqFt
4 Beds
3 Baths
3,923 SqFt
Key Details
Property Type Single Family Home
Sub Type Single Family Residence
Listing Status Active
Purchase Type For Sale
Square Footage 3,923 sqft
Price per Sqft $457
MLS Listing ID 1051306
Style Colonial
Bedrooms 4
Full Baths 2
Half Baths 1
HOA Fees $450/mo
HOA Y/N Yes
Rental Info No
Year Built 2000
Annual Tax Amount $24,844
Lot Size 7,840 Sqft
Acres 0.18
Property Sub-Type Single Family Residence
Source onekey2
Property Description
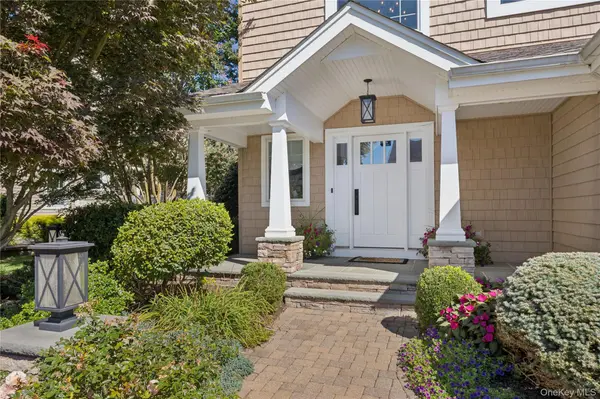
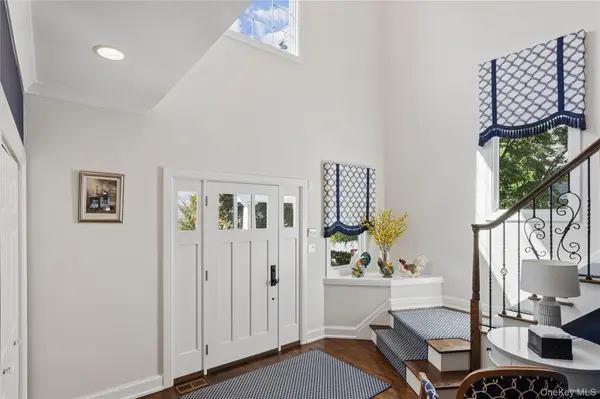
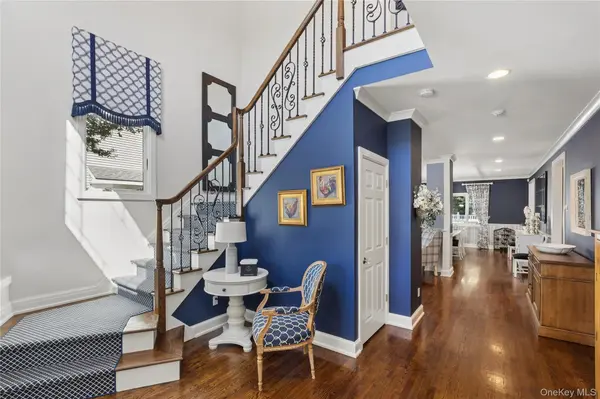
Upstairs, the master suite offers a spacious bedroom and 2 walk-in closets. The luxurious onyx master bath functions as a personal spa, showcasing a steam shower, a separate WC, and a standalone soaking tub. French doors lead directly from the master suite into a large home office featuring a vaulted ceiling and a private balcony. The additional bedrooms are comfortable and bright, sharing a beautiful bathroom that is tastefully appointed with classic tile and marble-topped dual vanity. The finished lower level provides flexible space for a recreation area, a home gym, and plenty of organized storage. Highlights include a security system, humidification, soaring ceilings, main-floor laundry area, built-in BBQ, and 2-zone HVAC. Boasting exceptional curb appeal, the exterior features a welcoming front walkway, paved driveway, and a generous 2-car garage. Close to dining and shopping plus scenic state and county parks, this residence offers easy access to major highways and the LIRR. This property is the epitome of convenience and comfort, blending a vibrant location with seamless commuting options and a move-in ready home for modern suburban living. Amenities at The Villages include 24-hour gated security, clubhouse, tennis court, seasonal outdoor pool, wading pool, basketball court, playground area, and snow removal. Conveniently located to all parkways, this incredible home represents easy living at its finest! Residents enjoy community amenities with a monthly HOA fee of $450.
Location
State NY
County Suffolk County
Rooms
Basement Finished, Full
Interior
Interior Features Breakfast Bar, Built-in Features, Ceiling Fan(s), Central Vacuum, Chandelier, Double Vanity, Eat-in Kitchen, Entrance Foyer, Formal Dining, Granite Counters, His and Hers Closets, Kitchen Island, Pantry, Primary Bathroom, Storage, Walk-In Closet(s)
Heating Natural Gas
Cooling Central Air
Flooring Hardwood
Fireplaces Number 1
Fireplace Yes
Appliance Dishwasher, Dryer, Microwave, Oven, Range, Refrigerator, Washer
Laundry Laundry Room
Exterior
Exterior Feature Gas Grill
Parking Features Driveway, Garage
Garage Spaces 2.0
Fence Fenced
Pool Community
Utilities Available Cable Connected, Electricity Connected, Natural Gas Connected, Phone Connected, Sewer Connected, Water Connected
Amenities Available Clubhouse, Fitness Center, Gated, Playground, Tennis Court(s)
Garage true
Private Pool No
Building
Lot Description Back Yard
Sewer Public Sewer
Water Public
Structure Type Vinyl Siding
Schools
Elementary Schools Sunquam Elementary School
Middle Schools West Hollow Middle School
High Schools Half Hollow Hills
School District Half Hollow Hills
Others
Senior Community No
Special Listing Condition None

Nearby Locations
"My job is to find and attract mastery-based agents to the office, protect the culture, and make sure everyone is happy! "