



3 Beds
3 Baths
3,200 SqFt
3 Beds
3 Baths
3,200 SqFt
Open House
Sat Oct 03, 12:00pm - 2:00pm
Sun Oct 04, 1:00pm - 3:00pm
Key Details
Property Type Condo
Sub Type Condominium
Listing Status Active
Purchase Type For Sale
Square Footage 3,200 sqft
Price per Sqft $405
MLS Listing ID 1054459
Bedrooms 3
Full Baths 2
Half Baths 1
HOA Fees $530/mo
HOA Y/N No
Rental Info No
Year Built 2004
Annual Tax Amount $17,467
Lot Size 6,534 Sqft
Acres 0.15
Property Sub-Type Condominium
Source onekey2
Property Description
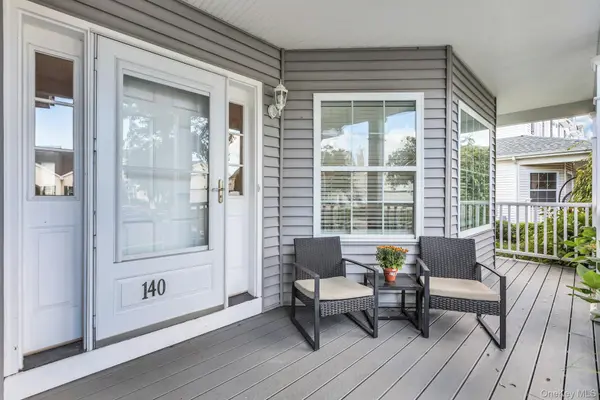
Upstairs, you'll find a spacious primary suite with ample closet space, two additional generously sized bedrooms, a full bath, and conveniently located laundry. Additional improvements include a new roof (2025) and a completely redone front porch (2021) with Trex decking and vinyl railings, and much more!
A rare bonus for townhome community living, the fully fenced backyard offers plenty of private outdoor space with room for a pool and backs onto community property, creating an even more open and expansive feel. Enjoy low-maintenance living with an HOA-maintained exterior plus exceptional amenities including a pool, tennis, pickleball, basketball, a walking trail, and a community room. A beautifully maintained, turnkey home offering the perfect blend of privacy, space, and community living. Monthly: HOA $312.05, HOA Reserve Assessment $17.60, Roof Reserve $200.
Location
State NY
County Suffolk County
Rooms
Basement Full
Interior
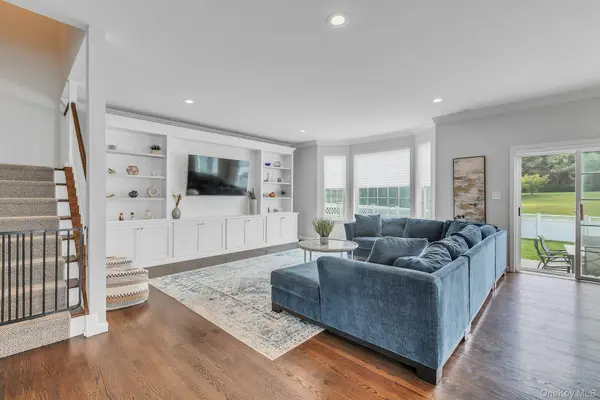
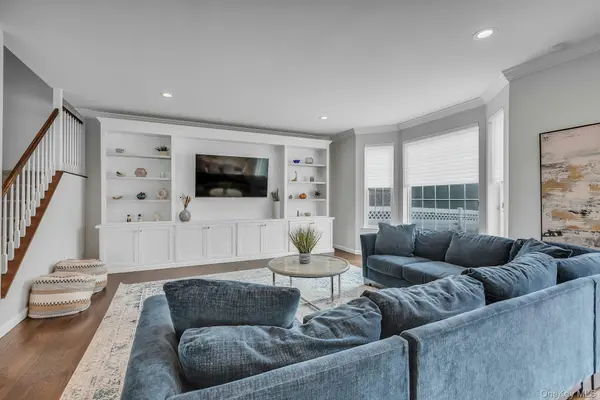
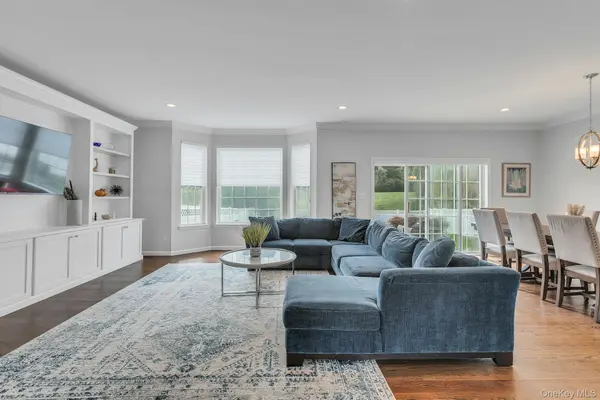
Interior Features Crown Molding, Double Vanity, Eat-in Kitchen, Entertainment Cabinets, High Ceilings, Kitchen Island, Natural Woodwork, Pantry, Primary Bathroom, Recessed Lighting, Walk-In Closet(s)
Heating Forced Air
Cooling Central Air
Flooring Carpet, Hardwood
Fireplace No
Appliance Dishwasher, Dryer, Electric Range, Microwave, Refrigerator, Stainless Steel Appliance(s), Washer
Laundry Laundry Room
Exterior
Parking Features Driveway, Garage
Garage Spaces 1.0
Fence Back Yard
Pool Community
Utilities Available Natural Gas Connected, Sewer Connected
Amenities Available Basketball Court, Clubhouse, Gated, Landscaping, Maintenance Grounds, Parking, Playground, Pool, Snow Removal, Tennis Court(s), Trash
Garage true
Building
Lot Description Back Yard, Level
Sewer Public Sewer
Water Public
Level or Stories Three Or More
Structure Type Vinyl Siding
Schools
Elementary Schools Sunquam Elementary School
Middle Schools West Hollow Middle School
High Schools Half Hollow Hills
School District Half Hollow Hills
Others
Senior Community No
Special Listing Condition None
Pets Allowed Yes

Nearby Locations
"My job is to find and attract mastery-based agents to the office, protect the culture, and make sure everyone is happy! "