
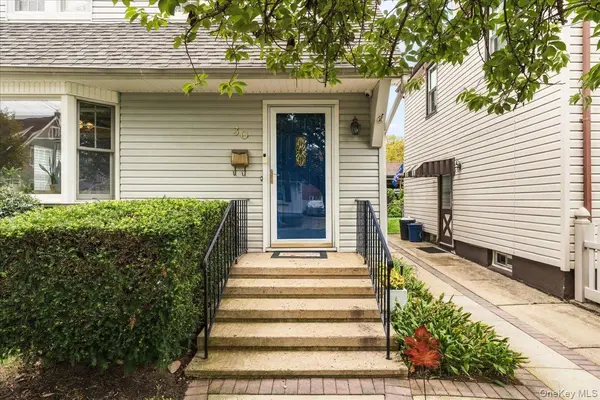

30 Astor PL, Williston Park, NY 11596
REQUEST A TOUR If you would like to see this home without being there in person, select the "Virtual Tour" option and your agent will contact you to discuss available opportunities.
In-PersonVirtual Tour
$ 1,298,000
Est. payment | /mo

4 Beds

4 Baths

2,132 SqFt


Save
$ 1,298,000
Est. payment | /mo
Save

4 Beds

4 Baths

2,132 SqFt

Open House

Thu Oct 01, 11:00am - 12:00pm

Fri Oct 02, 4:00pm - 6:00pm

Sat Oct 03, 12:00pm - 2:00pm

Sun Oct 04, 2:00pm - 4:00pm

Key Details

Property Type Single Family Home

Sub Type Single Family Residence

Listing Status Active

Purchase Type For Sale

Square Footage 2,132 sqft

Price per Sqft $608

MLS Listing ID 1055815

Style Colonial

Bedrooms 4

Full Baths 3

Half Baths 1

HOA Y/N No

Rental Info No

Year Built 1928

Annual Tax Amount $15,395

Lot Size 3,998 Sqft

Acres 0.0918

Property Sub-Type Single Family Residence

Source onekey2

Property Description

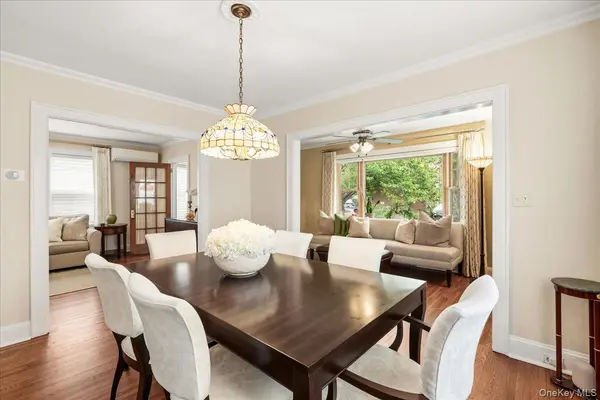
Located on a quiet, tree-lined street in the heart of Williston Park, 30 Astor Place is a fully renovated and expanded Colonial in the Herricks School District. Lovingly cared for and thoughtfully updated, this open-concept home offers over 2,200 square feet of living space with 4 bedrooms and 3.5 baths. The main level features an entry foyer with a double mudroom closet, a formal living room with beautifully maintained hardwood floors, a formal dining room, and a front office/den. At the back of the house, the chef's kitchen with luxury appliances, granite countertops, a center island and double ovens opens to an adjoining family room with a wood-burning fireplace, creating an inviting space for everyday living and entertaining. The expanded primary suite has vaulted ceilings, a half-moon window, three closets including a walk-in, and a marble spa bath with a soaking tub, walk-in shower, double vanity and radiant heated floors. Three additional spacious bedrooms and a full hall bath complete the bedroom quarters, and a finished attic/loft adds flexible space and generous storage. The large lower level includes a dug-out, finished second den with an egress window, a full bath with a walk-in shower, and a laundry area. Other highlights include 5-zone heat, smart-home features, a fully fenced yard with a 30' x 15' patio, a 5-zone sprinkler system, a storage shed, and a private 2-car driveway. Enjoy access to amenities on Willis Avenue, the vibrant downtown of East Williston, and proximity to the LIRR.

Location

State NY

County Nassau County

Rooms

Basement Finished, Full

Interior

Interior Features Cathedral Ceiling(s), Chefs Kitchen, Crown Molding, Double Vanity, Entrance Foyer, Formal Dining, Kitchen Island, Open Floorplan, Walk-In Closet(s), Washer/Dryer Hookup

Heating Natural Gas, Radiant Floor

Cooling Central Air

Flooring Hardwood

Fireplaces Number 1

Fireplaces Type Wood Burning

Fireplace Yes

Appliance Dishwasher, Dryer, Gas Range, Oven, Refrigerator, Washer, Gas Water Heater

Laundry In Basement

Exterior

Parking Features Driveway

Utilities Available Cable Connected, Electricity Connected, Natural Gas Connected, Sewer Connected, Trash Collection Public, Water Connected

Garage false

Private Pool No

Building

Sewer Public Sewer

Water Public

Structure Type Frame

Schools

Elementary Schools Center Street School

Middle Schools Herricks Middle School

High Schools Herricks

School District Herricks

Others

Senior Community No

Special Listing Condition None

OneKey MLS/ Hudson Gateway (HGAR)/ Long Island MLS (MLSLI)/ Mid Hudson MLS
Listed by Compass Greater NY LLC • Laura S. Carroll

Nearby Locations

Jeanette Diaz

"My job is to find and attract mastery-based agents to the office, protect the culture, and make sure everyone is happy! "

+1(631) 626-9102

jeanettediazrealtor@gmail.com

852A N Broadway, Massapequa, New York 11758, USA

GET MORE INFORMATION

Name
Phone*
Message

Go tour this home

30 Astor PL