




3 Beds
2 Baths
1,372 SqFt
3 Beds
2 Baths
1,372 SqFt
Key Details
Property Type Single Family Home
Sub Type Single Family Residence
Listing Status Active
Purchase Type For Sale
Square Footage 1,372 sqft
Price per Sqft $273
MLS Listing ID 1051499
Style Raised Ranch
Bedrooms 3
Full Baths 2
HOA Y/N No
Rental Info No
Year Built 2006
Annual Tax Amount $8,700
Lot Size 0.980 Acres
Acres 0.98
Property Sub-Type Single Family Residence
Source onekey2
Property Description
The full basement provides valuable additional space for storage, hobbies, a workshop, recreation area, or future possibilities. A two-car garage, private driveway, and additional off-street parking add everyday convenience, while the 0.98-acre property offers plenty of room to enjoy the outdoors, garden, entertain, or create your own backyard retreat.
The location adds even more appeal. Wurtsboro's village center offers local shops, restaurants, and everyday conveniences, while larger shopping areas in Monticello and Middletown are within the broader region. Outdoor enthusiasts can enjoy nearby destinations such as the Basha Kill Wildlife Management Area and the surrounding Shawangunk Ridge, with opportunities for hiking, birdwatching, kayaking, fishing, and simply enjoying the natural beauty of the Hudson Valley and Catskills.
The area also offers easy access to major roadways, making it convenient to explore local attractions, dining, entertainment, farmers markets, wineries, seasonal events, and the many recreational destinations found throughout Sullivan County and the Hudson Valley.
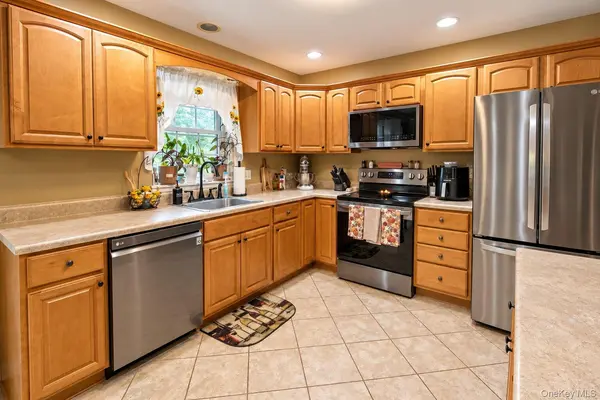
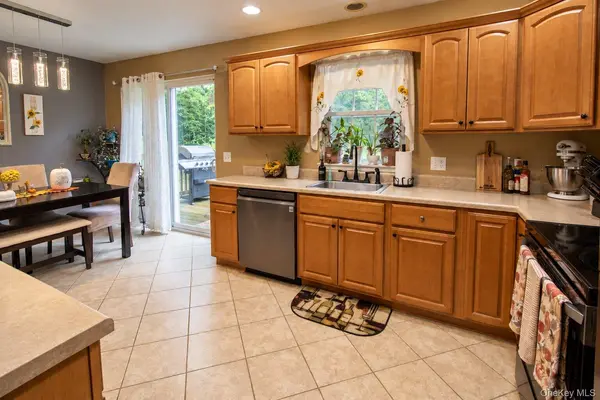
Additional features include oil baseboard heating, private water and septic, along with a dishwasher, refrigerator, electric cooktop, washer, and dryer.
Whether you're looking for room to spread out, space for hobbies, or a property close to outdoor recreation while still within reach of shopping and everyday conveniences, 26 Finkle Road offers plenty of possibilities. Come see what this Wurtsboro property has to offer.
Location
State NY
County Sullivan County
Rooms
Basement Full
Interior
Interior Features First Floor Bedroom, First Floor Full Bath, Primary Bathroom, Washer/Dryer Hookup
Heating Baseboard, Oil
Cooling None
Fireplace No
Appliance Dishwasher, Dryer, Electric Cooktop, Refrigerator, Washer
Exterior
Parking Features Driveway, Garage, Off Street
Garage Spaces 2.0
Utilities Available Cable Connected, Electricity Connected, Water Connected
Garage true
Private Pool No
Building
Sewer Septic Tank
Water Private
Structure Type Aluminum Siding
Schools
Elementary Schools Ellenville Elementary School
Middle Schools Ellenville Junior/Senior High School
High Schools Ellenville
School District Ellenville
Others
Senior Community No
Special Listing Condition None

Nearby Locations
"My job is to find and attract mastery-based agents to the office, protect the culture, and make sure everyone is happy! "