

3 Beds
2 Baths
1,920 SqFt
3 Beds
2 Baths
1,920 SqFt
Key Details
Property Type Single Family Home
Sub Type Single Family Residence
Listing Status Active
Purchase Type For Sale
Square Footage 1,920 sqft
Price per Sqft $202
MLS Listing ID 1056715
Style Cape Cod,Craftsman,Mid-Century Modern
Bedrooms 3
Full Baths 1
Half Baths 1
HOA Y/N No
Rental Info No
Year Built 1948
Annual Tax Amount $4,751
Lot Size 0.740 Acres
Acres 0.7399
Property Sub-Type Single Family Residence
Source onekey2
Property Description
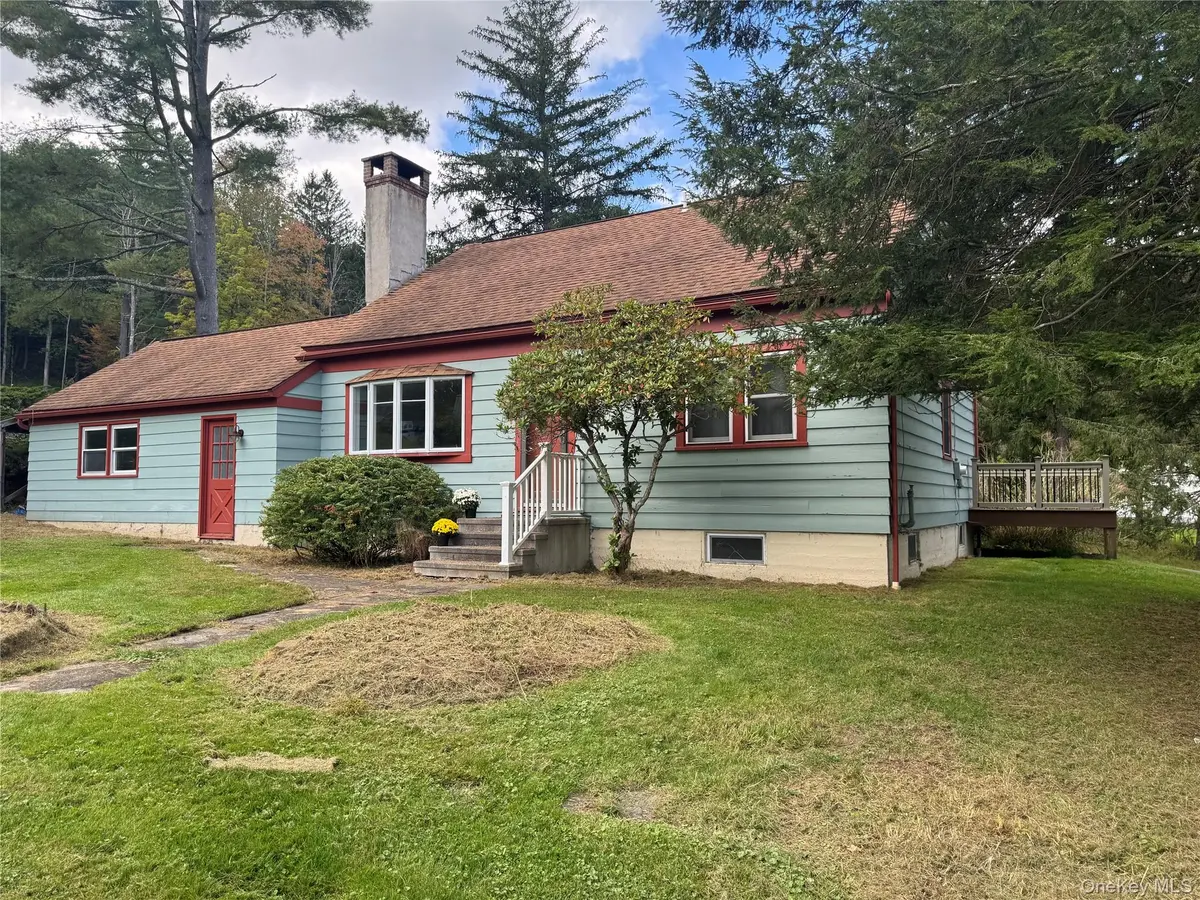
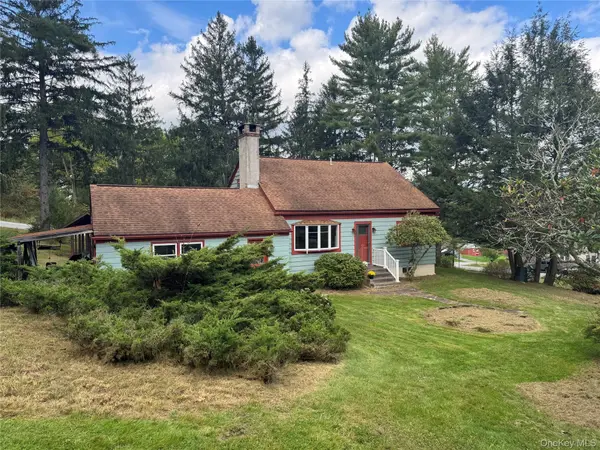
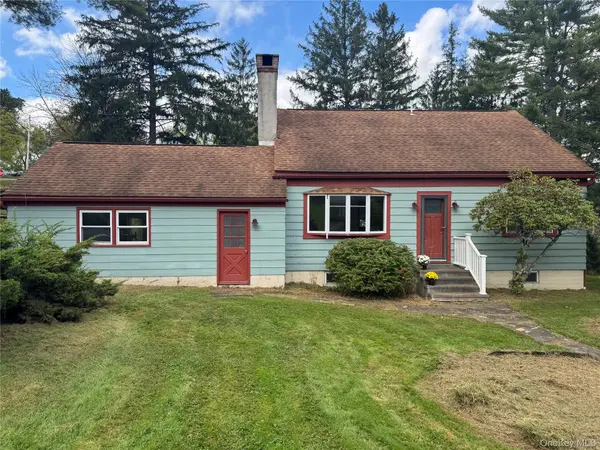
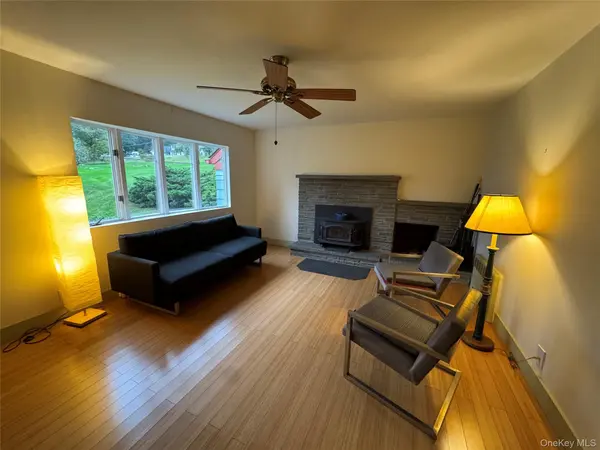
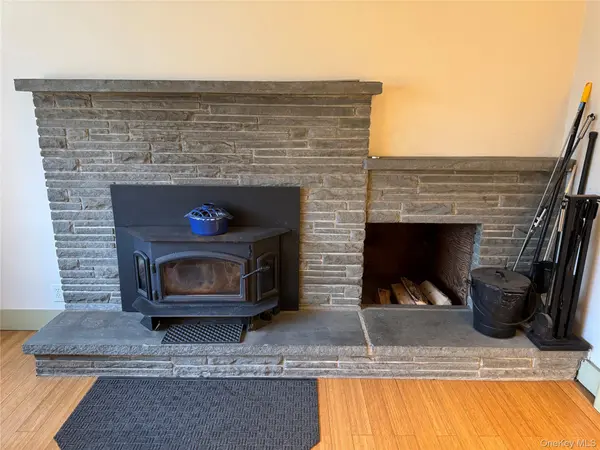
Discover the timeless appeal of this distinctive 3-bedroom, 1.5-bath Cape, ideally situated on a corner lot where mid-century design blends beautifully with Arts & Crafts craftsmanship and Scandinavian-inspired simplicity. Thoughtfully preserved details include beautiful leaded-glass accents, custom built-ins and a handsome bluestone fireplace that anchors the living space with warmth and character.
An Attached office provides a dedicated space for working from home while the attached workshop/studio/gym area offers flexibility for creative projects, hobbies, or additional workspace.
Bamboo flooring and clean Scandinavian lines create a light, inviting atmosphere, while granite countertops and Bosch appliances bring modern function to the kitchen. The home offers a wonderful balance of original character and contemporary comfort.
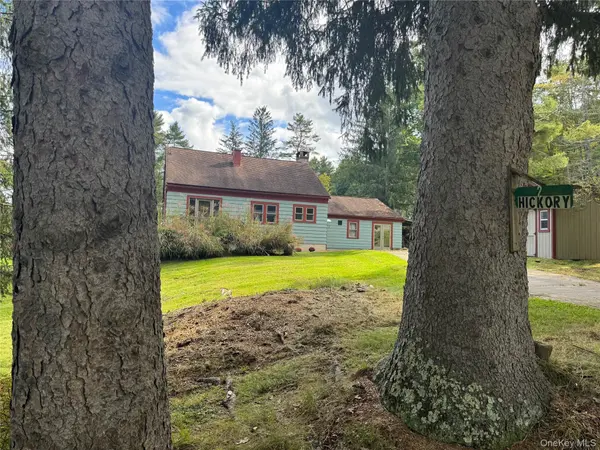
Outside, the corner lot features a generous yard framed by shrubs and mature trees, providing a peaceful setting for relaxing, gardening, entertaining, or enjoying the seasons. Stock the covered woodshed for a cozy winter in front of the fireplace.
Ideally located within walking distance of Narrowsburg's vibrant Main Street, you'll be just steps from charming shops, restaurants, galleries, and the Delaware River community that makes Narrowsburg such a sought-after destination. A special home with architectural personality, a welcoming outdoor setting, and an enviable corner-lot location in one of Sullivan County's most desirable villages.
Location
State NY
County Sullivan County
Rooms
Basement Full, Unfinished
Interior
Interior Features First Floor Bedroom, First Floor Full Bath, Built-in Features, Ceiling Fan(s), Formal Dining, Granite Counters, Kitchen Island, Pantry, Master Downstairs, Storage, Washer/Dryer Hookup
Heating Baseboard, Radiant
Cooling None
Flooring Carpet, Tile, Wood
Fireplace No
Appliance Dishwasher, Dryer, Electric Water Heater, Exhaust Fan, Gas Oven, Gas Range, Refrigerator, Stainless Steel Appliance(s), Washer
Laundry Laundry Room
Exterior
Parking Features Driveway
Utilities Available Cable Connected, Electricity Connected, Propane, Sewer Connected, Water Connected
View Neighborhood
Garage false
Private Pool No
Building
Lot Description Back Yard, Cleared, Corner Lot, Front Yard, Hilly, Level, Near Shops
Sewer Public Sewer
Water Public
Level or Stories One and One Half
Structure Type Blown-In Insulation,Clapboard,Frame,Wood Siding
Schools
Elementary Schools Sullivan West Elementary
Middle Schools Sullivan West High School At Lake Huntington
High Schools Sullivan West
School District Sullivan West
Others
Senior Community No
Special Listing Condition None

Nearby Locations
"My job is to find and attract mastery-based agents to the office, protect the culture, and make sure everyone is happy! "