


4 Beds
3 Baths
2,682 SqFt
4 Beds
3 Baths
2,682 SqFt
Open House
Sun Oct 04, 2:00pm - 4:00pm
Key Details
Property Type Single Family Home
Sub Type Single Family Residence
Listing Status Active
Purchase Type For Sale
Square Footage 2,682 sqft
Price per Sqft $428
MLS Listing ID 1049266
Style Contemporary,Exp Ranch
Bedrooms 4
Full Baths 2
Half Baths 1
HOA Y/N No
Rental Info No
Year Built 1950
Annual Tax Amount $23,039
Lot Size 7,361 Sqft
Acres 0.169
Lot Dimensions 73x100
Property Sub-Type Single Family Residence
Source onekey2
Property Description
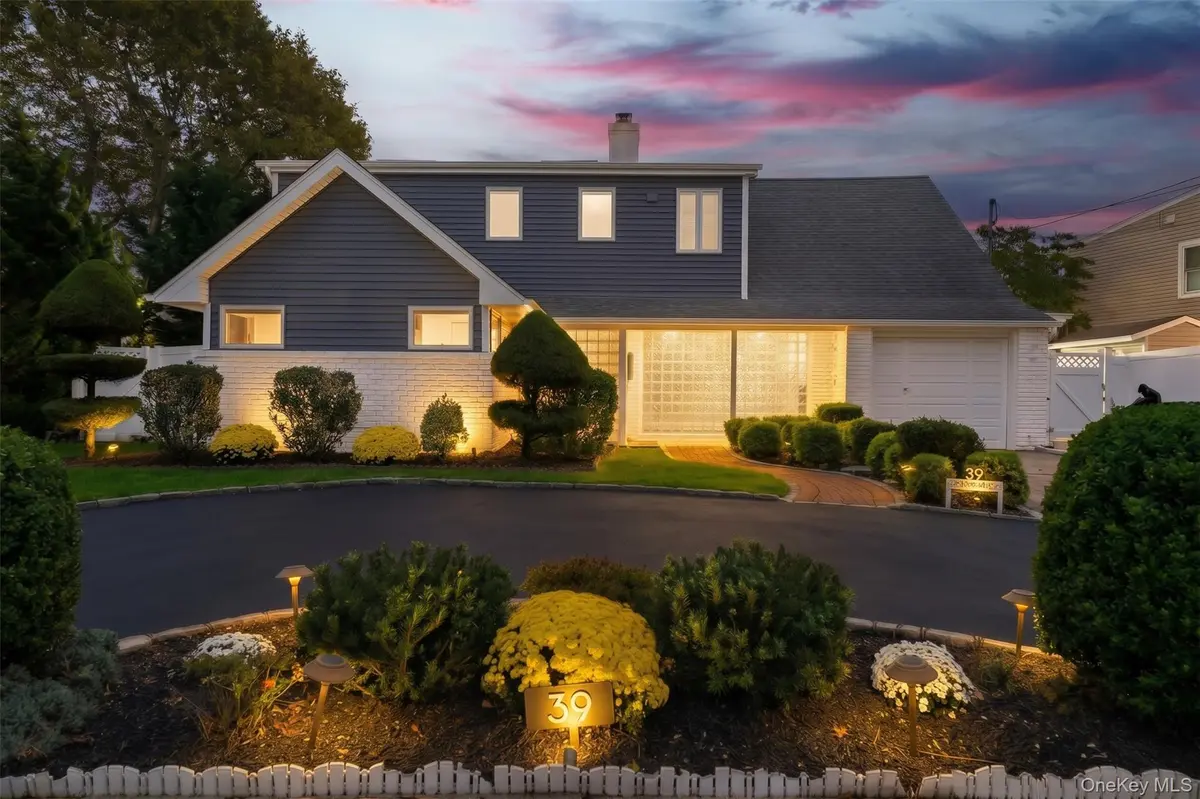
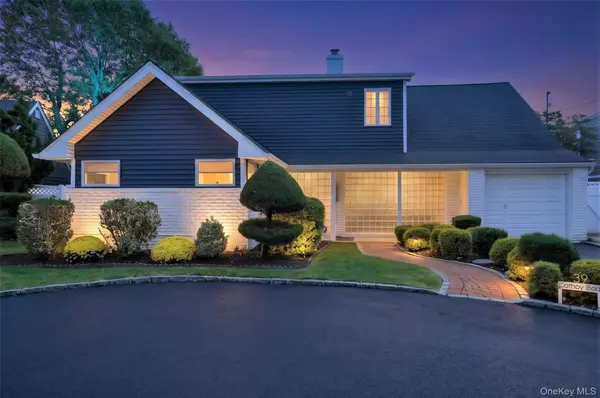
Upon entering, you are greeted by a dramatic entrance hall with soaring 18-foot ceilings, bathed in natural sunlight and hardwood floors that flows throughout the home. The first level features a formal living room with a wood-burning fireplace, a formal dining room, kitchen, and a sundrenched den with sliding doors opening to your own private oasis.
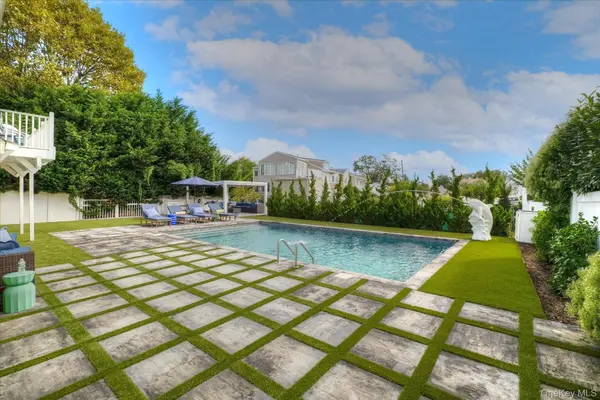
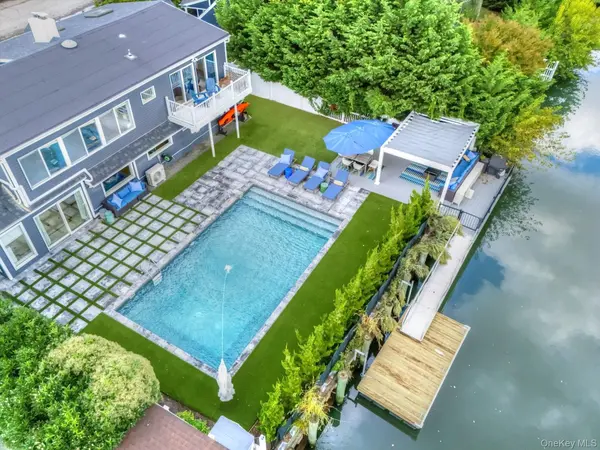
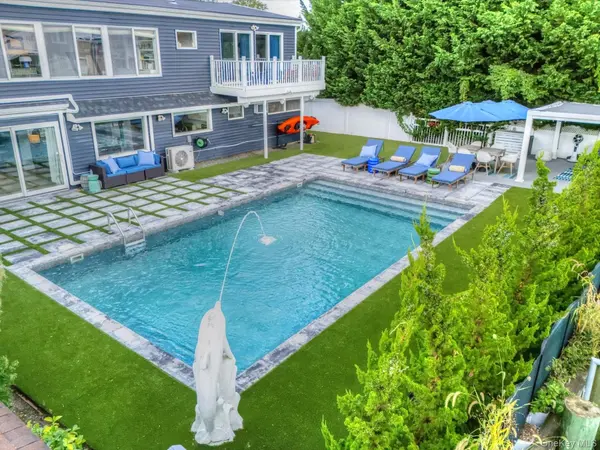
Step outside and experience your very own Shangri-La, complete with a sparkling 18'x32'x 3.5' to 6' in ground pool with stadium steps with a safety cover, beautifully appointed paver and turf grounds, a pergola for shading, new aluminum ramp, new bulkhead, and a new private deeded dock.
The first level also offers two spacious bedrooms, a full bathroom with bathtub, and a roll up half car garage providing additional storage.
The second level features two expansive bedrooms, including a bi-level primary bedroom with sliding doors leading to a private balcony overlooking your spectacular waterfront retreat. An oversized second bedroom, currently utilized as an office and gym, a dedicated laundry room, and a full bathroom complete this level.
Additional amenities include gas cooking and heating, a separate gas-fired hot water heater, ductless air-conditioning units, upgraded electric panel, new roof, new siding, and so much more.
The home pairs the charm and character, from the wood-burning fireplace to the formal living and dining rooms, with the peace of mind of recent upgrades. It has a new roof, new siding, a new bulkhead and an upgraded electric panel, along with gas cooking and 5-zone burnham gas heating system, 50 gallon indirect hot water tank and ductless air conditioning.
The neighborhood adds everyday convenience. Local restaurants and Bay Park are within a close distance, and the elementary school is just a few blocks away. Two nearby LIRR stations make trips into Manhattan simple, whether for work or an evening in the city.
Whether entertaining poolside, enjoying peaceful waterfront mornings from your private balcony, or stepping aboard your boat from your own deeded dock, 39 Cathay Road offers a lifestyle that is truly one of a kind.
Location
State NY
County Nassau County
Interior
Interior Features First Floor Bedroom, Eat-in Kitchen, Entrance Foyer, Formal Dining, Granite Counters, Pantry, Recessed Lighting, Washer/Dryer Hookup
Heating Hot Water, Natural Gas
Cooling Central Air
Flooring Hardwood
Fireplaces Number 1
Fireplaces Type Living Room
Fireplace Yes
Appliance Dishwasher, Dryer, Gas Oven, Microwave, Refrigerator, Washer
Laundry Laundry Room
Exterior
Exterior Feature Balcony, Dock
Parking Features Driveway
Fence Vinyl
Pool In Ground
Utilities Available Cable Connected, Electricity Connected, Natural Gas Connected, Sewer Connected, Trash Collection Public, Water Connected
Waterfront Description Canal Front,Waterfront
View Water
Total Parking Spaces 4
Garage true
Private Pool Yes
Building
Lot Description Landscaped, Level, Waterfront
Sewer Public Sewer
Water Public
Level or Stories Two
Structure Type Frame,Vinyl Siding
Schools
Elementary Schools Rhame Avenue Elementary School
Middle Schools East Rockaway Junior-Senior High Sch
High Schools East Rockaway
School District East Rockaway
Others
Senior Community No
Special Listing Condition None

Nearby Locations
"My job is to find and attract mastery-based agents to the office, protect the culture, and make sure everyone is happy! "