




5 Beds
3 Baths
3,000 SqFt
5 Beds
3 Baths
3,000 SqFt
Key Details
Property Type Single Family Home
Sub Type Single Family Residence
Listing Status Active
Purchase Type For Sale
Square Footage 3,000 sqft
Price per Sqft $425
MLS Listing ID 1056024
Style Colonial
Bedrooms 5
Full Baths 2
Half Baths 1
HOA Fees $419/mo
HOA Y/N Yes
Rental Info No
Year Built 1999
Annual Tax Amount $19,777
Lot Size 7,840 Sqft
Acres 0.18
Property Sub-Type Single Family Residence
Source onekey2
Property Description
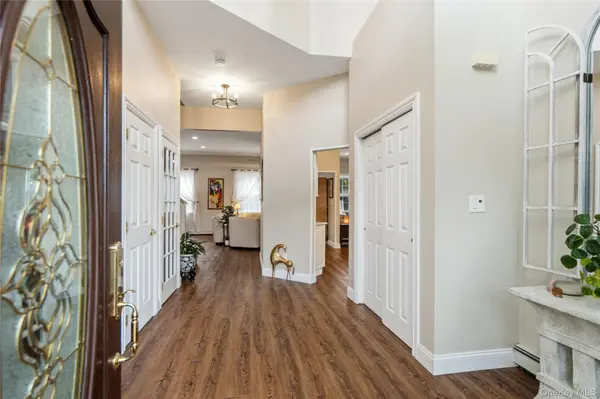
The heart of the home is the stunning kitchen, fully renovated in 2023 with high-end touches and an open floor plan that make it a standout. That same level of care extends to the updated bathrooms, ensuring a fresh, contemporary feel throughout. With five spacious bedrooms, there is plenty of room for everyone to find their own corner of the house. Top grade luxury wood vinyl flooring and crown molding throughout.
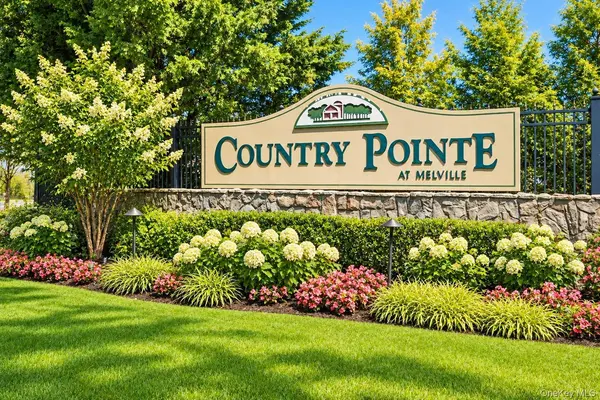
The living space continues downstairs in the expansive finished basement—a versatile area that offers additional space and storage. Outside, the property features a private backyard space that feels like a personal retreat, ideal for afternoon lounging or dining al fresco. Enjoy all of the amenities Country Pointe has to offer, including 24 hour gated security, in ground pool, tennis/pickleball basketball courts, playground, clubhouse with card room and gym. This Sterling Model is one of a kind and a must see!
Location
State NY
County Suffolk County
Rooms
Basement Finished
Interior
Interior Features First Floor Bedroom, Cathedral Ceiling(s), Crown Molding, Double Vanity, Eat-in Kitchen, Entrance Foyer, Formal Dining, Granite Counters, High Ceilings, His and Hers Closets, Kitchen Island, Open Floorplan, Pantry, Primary Bathroom, Walk-In Closet(s), Washer/Dryer Hookup
Heating Forced Air, Hot Water, Natural Gas
Cooling Central Air
Fireplace No
Appliance Dishwasher, Dryer, Gas Cooktop, Microwave, Oven, Refrigerator, Washer
Laundry Laundry Room
Exterior
Parking Features Attached, Common, Driveway, Garage
Garage Spaces 2.0
Pool Community
Utilities Available Electricity Connected
Garage true
Private Pool No
Building
Sewer Public Sewer
Water Public
Structure Type Frame
Schools
Elementary Schools Paumanok Elementary School
Middle Schools West Hollow Middle School
High Schools Half Hollow Hills
School District Half Hollow Hills
Others
Senior Community No
Special Listing Condition None
Virtual Tour https://sites.allmediatours.com/mls/267701416

Nearby Locations
"My job is to find and attract mastery-based agents to the office, protect the culture, and make sure everyone is happy! "