





2 Beds
3 Baths
1,293 SqFt
2 Beds
3 Baths
1,293 SqFt
Key Details
Property Type Condo
Sub Type Condominium
Listing Status Active
Purchase Type For Rent
Square Footage 1,293 sqft
MLS Listing ID 1057284
Bedrooms 2
Full Baths 2
Half Baths 1
HOA Y/N Yes
Rental Info No
Year Built 1987
Lot Size 605 Sqft
Acres 0.0139
Property Sub-Type Condominium
Source onekey2
Property Description
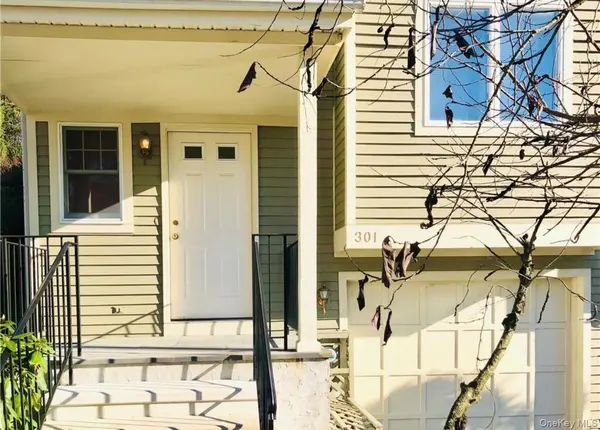
This bright and inviting 2-bedroom, 2.5-bathroom townhome offers an ideal combination of comfort, style, and low-maintenance living. Both generously sized bedrooms feature private ensuite bathrooms, providing exceptional privacy and convenience. A beautifully appointed first-floor powder room is perfect for guests and everyday living.
The home showcases an impressive selection of upgraded finishes, including marble flooring throughout the bathrooms and foyer, granite countertops in the kitchen and all bathrooms, and hardwood flooring throughout the main living areas. The attached one-car garage adds convenience and storage, while an EV charging plug provides modern functionality for electric-vehicle owners.
Residents of Guard Hill Manor enjoy an array of community amenities, including a swimming pool, tennis courts, basketball courts, and playground, all conveniently located just steps from home. The professionally maintained community offers a wonderful blend of recreation, convenience, and maintenance-free living.
Prime Location
* Approximately 10-minute walk or 5-minute drive to Mount Kisco Metro-North Station
* 5-minute drive to Northern Westchester Hospital
* Approximately 15 minutes to the IBM campus
* Approximately 5 minutes to the Saw Mill River Parkway
* Approximately 10 minutes to Route 684
* Convenient access to shopping, dining, entertainment, and major transportation routes
A great opportunity to enjoy an upscale, turnkey townhome in a desirable community with exceptional amenities and commuter convenience.
Location
State NY
County Westchester County
Rooms
Basement Partially Finished
Interior
Interior Features Crown Molding, Entrance Foyer, Formal Dining, Granite Counters, High Ceilings, Primary Bathroom, Recessed Lighting, Smart Thermostat, Storage, Walk-In Closet(s), Washer/Dryer Hookup
Heating Forced Air, Natural Gas
Cooling Central Air
Flooring Carpet, Hardwood, Tile
Fireplace No
Appliance Dishwasher, Gas Range, Microwave, Oven, Range, Refrigerator, Stainless Steel Appliance(s)
Laundry In Unit
Exterior
Exterior Feature Playground, Tennis Court(s)
Parking Features Driveway, Garage
Garage Spaces 1.0
Pool Community
Utilities Available Cable Available, Electricity Available, Natural Gas Available, Sewer Available, Water Available
Amenities Available Clubhouse, Landscaping, Maintenance Grounds, Park, Playground, Pool, Snow Removal, Tennis Court(s), Trash
Total Parking Spaces 2
Garage true
Building
Lot Description Back Yard, Corner Lot, Near Public Transit
Story 3
Sewer Public Sewer
Water Public
Level or Stories Tri-Level
Structure Type Wood Siding
Schools
Elementary Schools West Patent Elementary School
Middle Schools Fox Lane Middle School
High Schools Bedford
School District Bedford
Others
Senior Community No
Special Listing Condition See Remarks
Pets Allowed Call

Nearby Locations
"My job is to find and attract mastery-based agents to the office, protect the culture, and make sure everyone is happy! "