





7 Beds
4 Baths
3,998 Sqft Lot
7 Beds
4 Baths
3,998 Sqft Lot
Open House
Sat Oct 03, 12:00pm - 1:30pm
Sun Oct 04, 12:30pm - 2:00pm
Key Details
Property Type Multi-Family
Sub Type Triplex
Listing Status Active
Purchase Type For Sale
MLS Listing ID 1057107
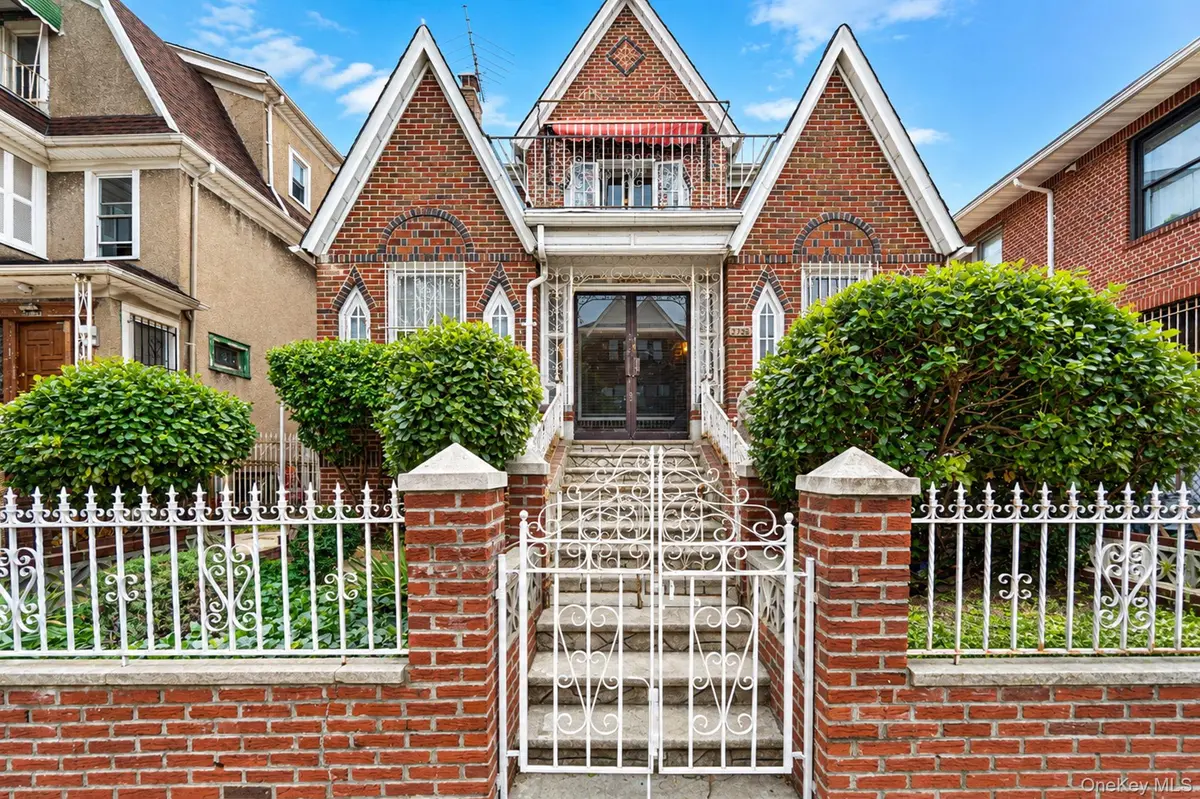
Style Tudor
Bedrooms 7
Full Baths 4
Rental Info No
Year Built 1930
Annual Tax Amount $5,810
Lot Size 3,998 Sqft
Acres 0.0918
Property Sub-Type Triplex
Source onekey2
Property Description
The second unit offers 2 bedrooms, including one with an en-suite half bath, an additional full bath, kitchen, and spacious family room.
The third and largest unit spans the upper two floors. The main level features 1 bedroom, 1 full bath, and an oversized family room with sliding doors opening to a rooftop terrace. A huge eat-in kitchen offers excellent space for cooking and entertaining, with two ovens, including one built into the island. This level also includes a bonus room. Up the spiral staircase are 2 additional large bedrooms plus 2 bonus rooms offering flexible space for offices, closets, or additional storage.
Outside, the low-maintenance backyard creates a private setting for relaxing and entertaining. A private driveway provides parking for several cars and leads to a 1.5-car garage with a brand-new roof. An additional carport is accented by two mature grapevines growing overhead. The property also features 3 separate electric meters.
Conveniently located within approximately one mile of restaurants, shopping, grocery stores, parks, and public transportation, this distinctive Tudor Revival combines generous living space, outdoor amenities, parking, and exceptional access to New York City.
Location
State NY
County Queens
Rooms
Basement Finished, Walk-Out Access
Interior
Interior Features First Floor Bedroom, First Floor Full Bath, Chefs Kitchen, Eat-in Kitchen, Entrance Foyer, Granite Counters, High Ceilings, Natural Woodwork, Open Floorplan, Open Kitchen, Primary Bathroom, Recessed Lighting, Storage, Washer/Dryer Hookup
Heating Natural Gas
Cooling None
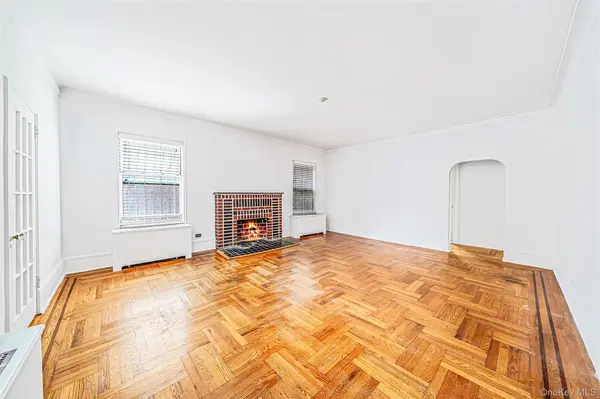
Flooring Hardwood
Fireplaces Number 2
Fireplace Yes
Exterior
Exterior Feature Rain Gutters
Parking Features Detached, Driveway
Garage Spaces 2.0
Fence Back Yard, Brick, Front Yard
Utilities Available Cable Connected, Electricity Connected, Natural Gas Connected, Phone Connected, Sewer Connected, Trash Collection Public, Water Connected
Garage true
Building
Sewer Public Sewer
Water Public
Structure Type Brick
Schools
Elementary Schools Ps 222-Ff Christopher A Santora
Middle Schools Is 230
High Schools Queens 30
School District Queens 30
Others
Senior Community No
Special Listing Condition None

Nearby Locations
"My job is to find and attract mastery-based agents to the office, protect the culture, and make sure everyone is happy! "