




4 Beds
4 Baths
3,372 SqFt
4 Beds
4 Baths
3,372 SqFt
Key Details
Property Type Single Family Home
Sub Type Single Family Residence
Listing Status Coming Soon
Purchase Type For Sale
Square Footage 3,372 sqft
Price per Sqft $413
MLS Listing ID 1050335
Style Colonial
Bedrooms 4
Full Baths 3
Half Baths 1
HOA Y/N No
Rental Info No
Year Built 1920
Annual Tax Amount $21,467
Lot Size 0.391 Acres
Acres 0.3907
Property Sub-Type Single Family Residence
Source onekey2
Property Description
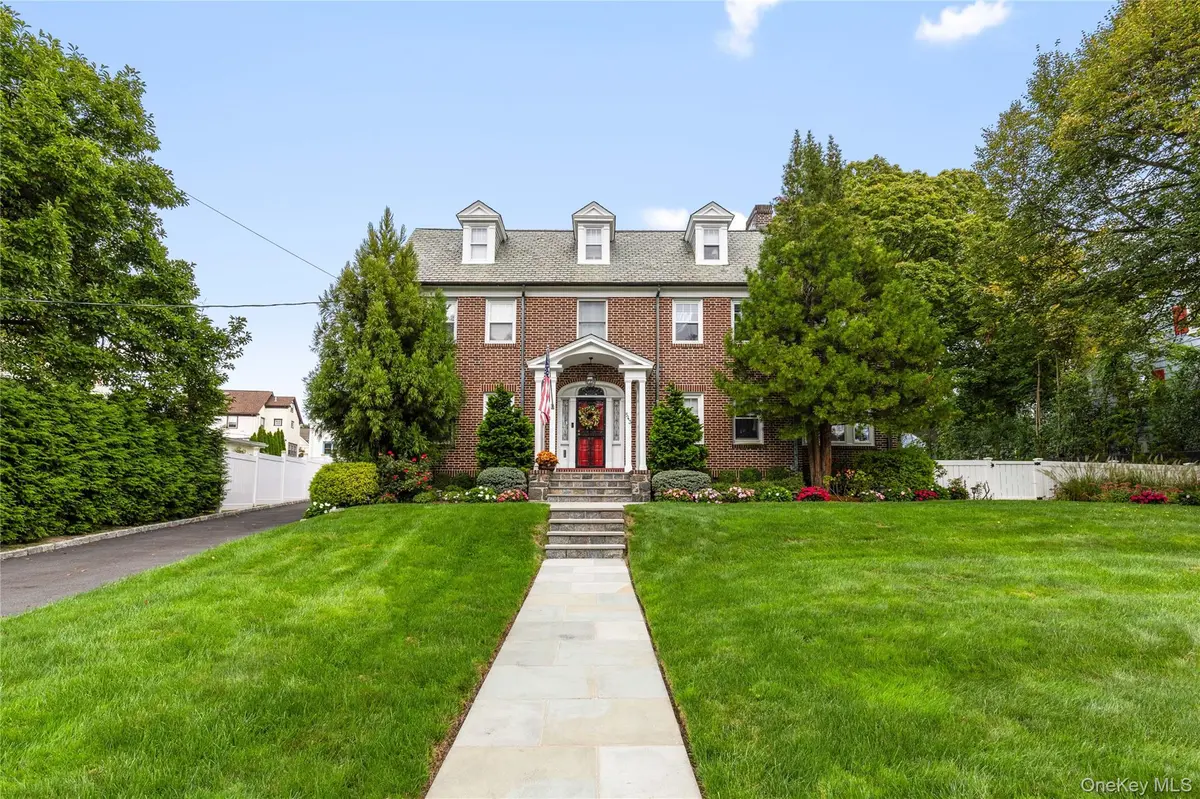
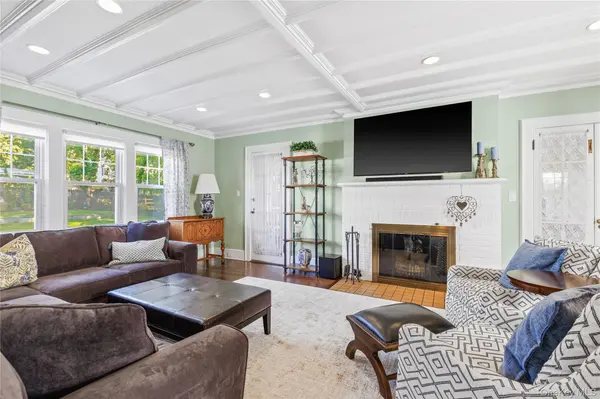
Situated high on 0.39 beautifully landscaped acres, this home offers everything today's buyers are looking for! The heart of the home is a spacious sun filled kitchen featuring a huge quartz topped center island with seating for five, premium Thermador stainless steel appliances, a ceramic tile backsplash, custom cabinetry with incredible storage, designer light fixtures and an open dining room area with a coffered ceiling throughout. The spacious living room is anchored by a wood burning fireplace and features recessed lighting and a coffered ceiling. Curl up in the quiet reading nook, or settle in to the comfortable family room/home office. The serene screened porch is a perfect spot to enjoy your morning coffee or an evening glass of wine!
Upstairs, the second floor features a spacious primary suite complete with its own fireplace, modern primary bath, and private sunroom, as well as two bright additional bedrooms with a jack and jill bath. The third level offers a fourth bedroom, full bath and versatile bonus/play space. Central air with multiple zones and gleaming hardwood floors throughout.
Step outside to a fabulous entertaining space out on the upscale patio with room for various seating areas and an outdoor kitchen overlooking an expertly landscaped, private fenced yard—an ideal backdrop for outdoor relaxation, dining, and play! Rounding out this fantastic property is an attractive, newly built, heated 3-car garage with epoxy type flooring, incredible loft space and extra driveway parking, offering unmatched convenience and storage.
Combining classic character, contemporary updates, and outdoor versatility, this home is a true retreat ready for its next chapter!
Location
State NY
County Westchester County
Rooms
Basement Unfinished
Interior
Interior Features Ceiling Fan(s), Chandelier, Crown Molding, Eat-in Kitchen, Entrance Foyer, Kitchen Island, Storage, Walk-In Closet(s)
Heating Hot Water
Cooling Central Air, Ductless
Flooring Hardwood, Tile
Fireplaces Number 2
Fireplaces Type Wood Burning
Fireplace Yes
Appliance Dishwasher, Dryer, Gas Range, Microwave, Refrigerator, Washer, Gas Water Heater, Wine Refrigerator
Laundry In Basement
Exterior
Parking Features Driveway, Garage
Garage Spaces 3.0
Utilities Available Electricity Connected, Natural Gas Connected, Sewer Connected, Trash Collection Public, Water Connected
Garage true
Private Pool No
Building
Sewer Public Sewer
Water Public
Level or Stories Three Or More
Structure Type Brick
Schools
Elementary Schools King Street School
Middle Schools Port Chester Middle School
High Schools Port Chester-Rye
School District Port Chester-Rye
Others
Senior Community No
Special Listing Condition None

Nearby Locations
"My job is to find and attract mastery-based agents to the office, protect the culture, and make sure everyone is happy! "