




3 Beds
1 Bath
1,778 SqFt
3 Beds
1 Bath
1,778 SqFt
Key Details
Property Type Single Family Home
Sub Type Single Family Residence
Listing Status Coming Soon
Purchase Type For Sale
Square Footage 1,778 sqft
Price per Sqft $258
MLS Listing ID 1056280
Style Ranch
Bedrooms 3
Full Baths 1
HOA Y/N No
Rental Info No
Year Built 1956
Annual Tax Amount $5,952
Lot Size 0.257 Acres
Acres 0.2571
Property Sub-Type Single Family Residence
Source onekey2
Property Description
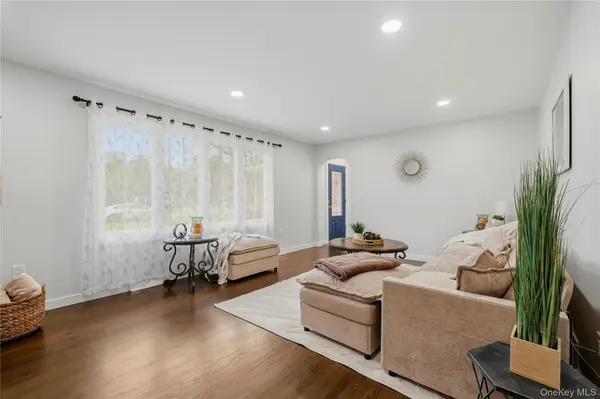
Step inside to an incredibly spacious living room where a huge quadruple front window fills the room with natural light and beautifully shows off the hardwood floors that run throughout the main level. The generous proportions give you plenty of room to relax, gather and entertain.
At the heart of the home is a large cook's kitchen with new cabinetry, countertops and stainless steel appliances. The adjoining formal dining room features sliders leading directly to the brand-new deck — perfect for morning coffee, outdoor dining or entertaining.
The main level also offers a spacious primary bedroom, two additional bedrooms and a brand-new full bathroom. All-new windows add to the bright, fresh feel throughout.
Downstairs, the oversized finished family room adds a whole new level of living space, with new luxury vinyl flooring and plenty of room for movie nights, entertaining, a playroom, home office, gym — or a combination of them all. There's also a large unfinished storage area with a walkout to the rear yard.
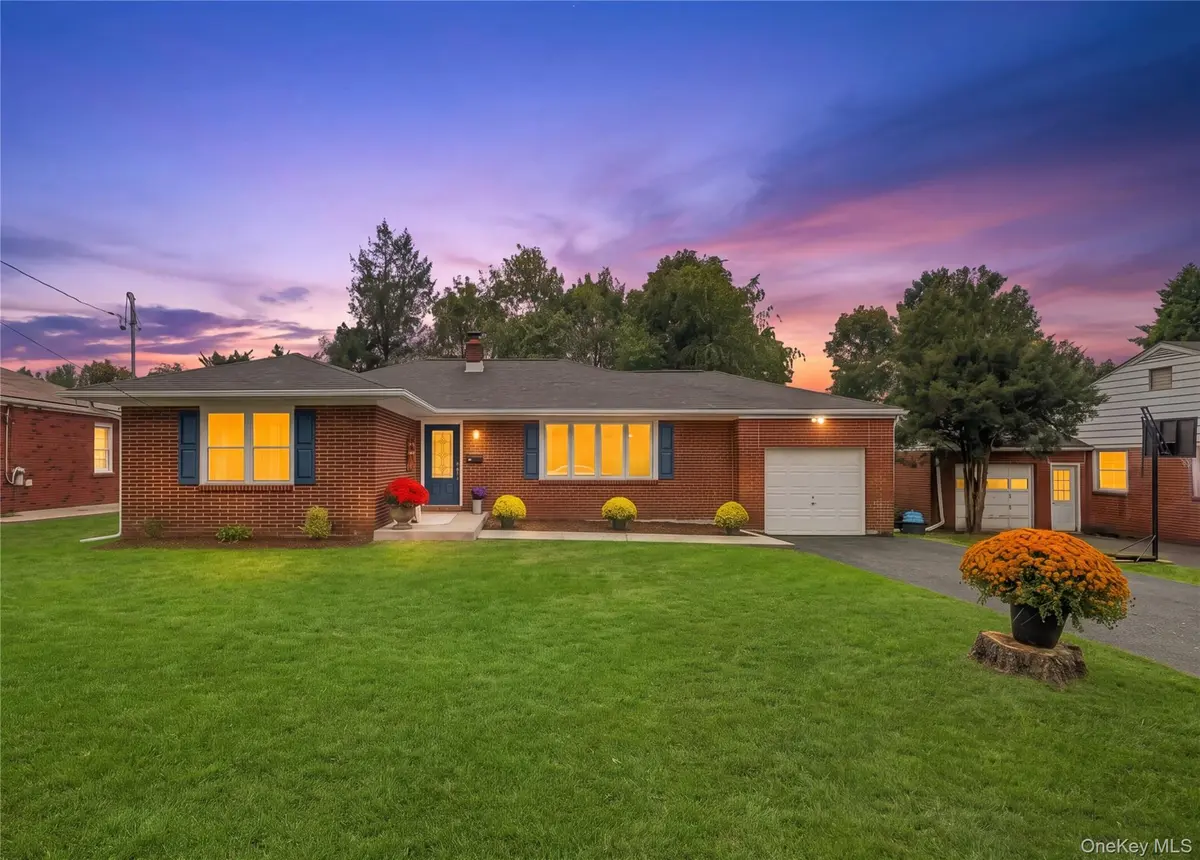
The renovation goes well beyond what you can see. Improvements include new plumbing, new electrical and new spray foam insulation, along with a brand-new roof, new windows, new driveway and new deck. An attached one-car garage adds everyday convenience, while the easily maintained quarter-acre property offers plenty of outdoor space without a lot of upkeep.
Annual property taxes are under $6,000. Located in the Newburgh School District, 15 Breezy Knoll Drive is just minutes from major commuter routes, shopping and Newburgh's Hudson River waterfront with its restaurants and river views.
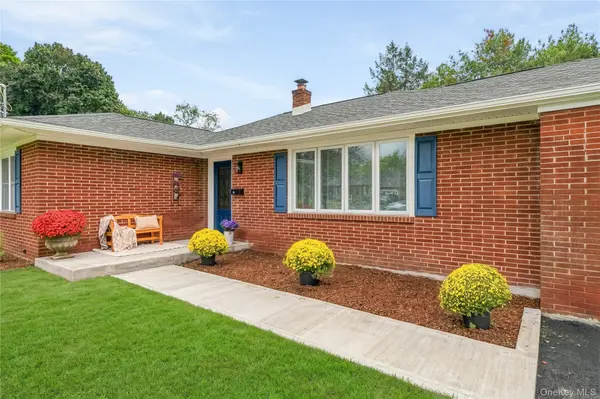
With extensive improvements inside and out, generous living space, a finished lower level, attached garage and convenient Town of Newburgh location, this beautifully renovated brick ranch is ready for its next owner.
Location
State NY
County Orange County
Rooms
Basement Full, Partially Finished, Storage Space, Walk-Out Access
Interior
Interior Features First Floor Bedroom, First Floor Full Bath, Ceiling Fan(s), Formal Dining, Granite Counters, Pantry, Recessed Lighting, Storage, Walk Through Kitchen, Washer/Dryer Hookup
Heating Forced Air, Natural Gas
Cooling None
Flooring Combination, Hardwood, Tile, Vinyl
Fireplace No
Appliance Dishwasher, Electric Range, Range, Refrigerator, Stainless Steel Appliance(s), Gas Water Heater
Laundry In Basement
Exterior
Parking Features Driveway, Garage, Garage Door Opener, Off Street
Garage Spaces 1.0
Utilities Available Cable Available, Electricity Connected, Natural Gas Connected, Sewer Connected, Trash Collection Private, Water Connected
Garage true
Private Pool No
Building
Lot Description Cul-De-Sac
Foundation Block
Sewer Septic Tank
Water Well
Structure Type Brick,Foam Insulation,Frame
Schools
Elementary Schools Newburgh
Middle Schools Newburgh
High Schools Newburgh
School District Newburgh
Others
Senior Community No
Special Listing Condition None

Nearby Locations
"My job is to find and attract mastery-based agents to the office, protect the culture, and make sure everyone is happy! "