




3 Beds
1 Bath
2,200 SqFt
3 Beds
1 Bath
2,200 SqFt
Key Details
Property Type Single Family Home
Sub Type Single Family Residence
Listing Status Coming Soon
Purchase Type For Sale
Square Footage 2,200 sqft
Price per Sqft $393
MLS Listing ID 1047826
Style Ranch
Bedrooms 3
Full Baths 1
HOA Y/N No
Rental Info No
Year Built 1954
Annual Tax Amount $15,574
Lot Size 5,140 Sqft
Acres 0.118
Property Sub-Type Single Family Residence
Source onekey2
Property Description
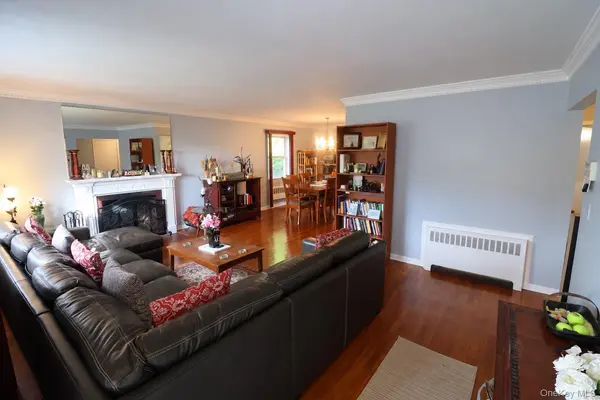
Inside, a spacious, sun-filled living room with abundant windows and a wood-burning fireplace flows seamlessly into the dining area and kitchen. Hardwood floors extend throughout the main level, adding warmth and character. The kitchen offers three convenient entry points, creating an open, functional flow ideal for everyday living and entertaining. Both the dining area and kitchen lead into an oversized family room—an ideal space for relaxing or entertaining—with access to the patio and private, generously sized backyard. Convenient side access allows you to move easily from the backyard to the front of the home.
The main level features a large primary bedroom with a walk-in closet, plus two additional well-proportioned bedrooms with ample closet space and a full bathroom. An unfinished attic provides excellent additional storage.
The full finished walk-out basement offers exceptional usable space and flexibility, with a den area, large bonus room ideal for a home office, recreation, or other permitted use, additional storage, and a laundry/utility room with the hot water heater and separate boiler closet. The basement also provides access to the one-car garage.
Additional highlights include a garage, driveway parking for several cars, plentiful street parking, and a convenient location just off Central Park Avenue. Enjoy close proximity to shopping, supermarkets, restaurants, banks, parks, schools, and major highways.
Location
State NY
County Westchester County
Rooms
Basement Finished, Walk-Out Access
Interior
Interior Features First Floor Bedroom, First Floor Full Bath, Ceiling Fan(s), Eat-in Kitchen, Natural Woodwork, Original Details, Pantry, Primary Bathroom
Heating Baseboard, Radiant
Cooling Wall/Window Unit(s)
Flooring Hardwood, Tile
Fireplaces Number 1
Fireplaces Type Living Room
Fireplace Yes
Appliance Dishwasher, Dryer, Gas Range, Oven, Range, Refrigerator, Stainless Steel Appliance(s), Washer, Gas Water Heater
Laundry Laundry Room
Exterior
Parking Features Driveway, Garage
Garage Spaces 1.0
Utilities Available Cable Available, Cable Connected, Electricity Available, Electricity Connected, Natural Gas Available, Natural Gas Connected, Phone Available, Phone Connected, See Remarks, Sewer Available, Sewer Connected, Trash Collection Public, Water Available, Water Connected
Total Parking Spaces 4
Garage true
Private Pool No
Building
Sewer Public Sewer
Water Public
Level or Stories One
Structure Type Brick
Schools
Elementary Schools Yonkers (School Choice)
Middle Schools Yonkers (School Choice)
High Schools Yonkers
School District Yonkers
Others
Senior Community No
Special Listing Condition None

Nearby Locations
"My job is to find and attract mastery-based agents to the office, protect the culture, and make sure everyone is happy! "