





4 Beds
3 Baths
2,539 SqFt
4 Beds
3 Baths
2,539 SqFt
Key Details
Property Type Single Family Home
Sub Type Single Family Residence
Listing Status Active
Purchase Type For Sale
Square Footage 2,539 sqft
Price per Sqft $846
MLS Listing ID 1057516
Style Ranch
Bedrooms 4
Full Baths 2
Half Baths 1
HOA Y/N No
Rental Info No
Year Built 1979
Annual Tax Amount $23,155
Lot Size 2.000 Acres
Acres 2.0
Lot Dimensions ~300' x 300'
Property Sub-Type Single Family Residence
Source onekey2
Property Description
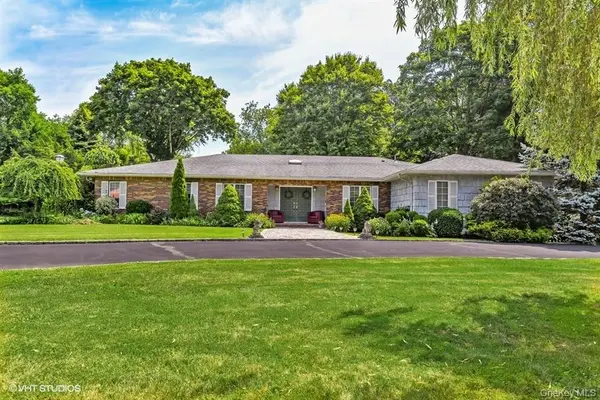
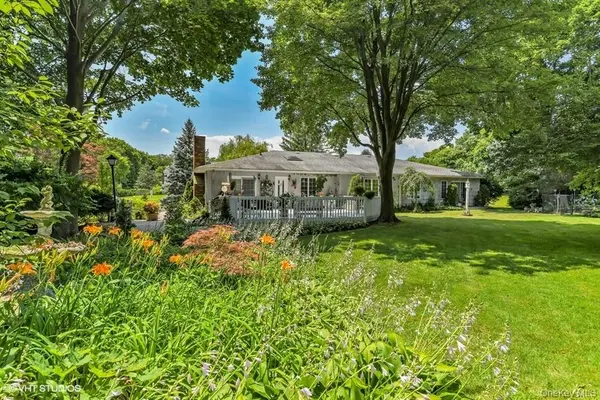
At first glance one may not view this ranch-styled home as anything particularly extraordinary in terms of its size or its form but it has a certain allure that is rather irresistible. You will undoubtedly find time spent within it to be completely restorative. Nature surrounds you here- it envelopes you and it provides a peaceful, serene environment that calms the mind and body. You can consider this property your very own oasis, your home of refuge- private and secluded- a wonderful place to raise your family. Older relatives or guests will be able to comfortably navigate this home since all of its rooms are on one level - just one step up from the street grade. There are a few apple trees to enjoy in the backyard, a small greenhouse, and plenty of room for a vegetable garden and even domesticated livestock! - live off of your own land! When and if you outgrow its ample space, you can add onto it- no need to move! All of these items are what typically render a house that may be initially viewed as ordinary into a home that captivates you - heart and soul- and becomes quite extraordinary. Over time, you will fill it with fond memories of many special family gatherings and occasions- exactly like its original (for 5 years) and current owners (for 42 years) have. . . its unavoidable. The use and thorough enjoyment of this home and property render its value ABSOLUTELY PRICELESS!
PERFECTLY POSITIONED in the south-west corner of the Village of Old Brookville, it is not far from the surviving mansions of the bye-gone era responsible for the reference to Nassau County's northern shore as its ‘gold coast'. The town planners were apparently intent on preserving the nature of the area when they required each residential lot to consist of a minimum of 2 acres. They encouraged owners to continue agriculture, dairying, the keeping of poultry, livestock & horses (with limits), dogs, game and birds for personal use. Owners are also encouraged to pursue their own horticulture interests utilizing the existing greenhouse. Home occupation for various professional uses (there is a separate side entrance) is also possible albeit with some restrictions, or pursue your artistic interests (the tool shed or the attached double garage would make an excellent art or music studio). Ideally located within close proximity to the Greenvale Station on the Oyster Bay line of the LIRR, the North Shore Central School District (K-12), and the LIU-CW Post and NY Institute of Technology campuses. Shopping abounds at the Wheatly Shopping Plaza, which now includes Uncle Giuseppi's, the Miracle mile, the Roosevelt Mall and all the various shopping centers along Old Country Road in Westbury. Whole Foods and Trader Joes are also nearby. There is a vast number of country clubs and golf courses to choose from surrounding this property in addition to several tennis clubs and the Red Barn and Brookville Farms Equestrian centers.
Notable Places of Interest nearby:
Theordore Roosevelt Memorial Park; Young's Farm; The Planting Fields Aboretum; Old Westbury Gardens; Nassau County Museum of Art; Sands Point Preserve; Bayville Adventure Park; Rottkamp Brothers Farm; Muttontown Preserve; Christopher Morley Park; Holocaust Center; Sagamore Hill National Historic Site; Raynham Hall Museum; Oyster Bay Waterfront Center; Jericho Cider Mill; Garvies Pt Museum and Preserve
Location
State NY
County Nassau County
Rooms
Basement Partial, Storage Space, Unfinished
Interior
Interior Features Breakfast Bar, Ceiling Fan(s), Chefs Kitchen, Crown Molding, Eat-in Kitchen, Entrance Foyer, Formal Dining, Granite Counters, His and Hers Closets, Storage, Walk-In Closet(s), Washer/Dryer Hookup
Heating Forced Air
Cooling Central Air
Flooring Carpet, Ceramic Tile, Hardwood
Fireplaces Number 1
Fireplaces Type Wood Burning
Fireplace Yes
Appliance Dishwasher, Dryer, Electric Range, Microwave, Refrigerator, Washer, Oil Water Heater
Laundry Electric Dryer Hookup, Inside, Washer Hookup
Exterior
Exterior Feature Garden, Lighting, Mailbox, Rain Gutters
Parking Features Driveway, Garage
Garage Spaces 2.0
Fence Fenced
Pool Diving Board, Fenced, In Ground, Outdoor Pool, Pool Cover, Pool/Spa Combo, Vinyl
Utilities Available Cable Connected, Electricity Connected, Phone Connected, Trash Collection Private, Water Connected
Total Parking Spaces 5
Garage true
Private Pool Yes
Building
Lot Description Back Yard, Corner Lot, Cul-De-Sac, Front Yard, Garden, Level, Near Golf Course, Near Public Transit, Near School, Near Shops, Part Wooded, Private, Rolling Slope, Sprinklers In Front, Sprinklers In Rear
Foundation Slab
Sewer Cesspool
Water Public
Level or Stories One and One Half
Structure Type Brick,Shake Siding
Schools
Elementary Schools Glen Head Elementary School
Middle Schools North Shore Middle School
High Schools North Shore
School District North Shore
Others
Senior Community No
Special Listing Condition None

Nearby Locations
"My job is to find and attract mastery-based agents to the office, protect the culture, and make sure everyone is happy! "