




4 Beds
3 Baths
2,480 SqFt
4 Beds
3 Baths
2,480 SqFt
Key Details
Property Type Single Family Home
Sub Type Single Family Residence
Listing Status Active
Purchase Type For Sale
Square Footage 2,480 sqft
Price per Sqft $281
MLS Listing ID 1057643
Style Colonial
Bedrooms 4
Full Baths 2
Half Baths 1
HOA Y/N No
Rental Info No
Year Built 1987
Annual Tax Amount $15,707
Lot Size 1.200 Acres
Acres 1.2
Property Sub-Type Single Family Residence
Source onekey2
Property Description
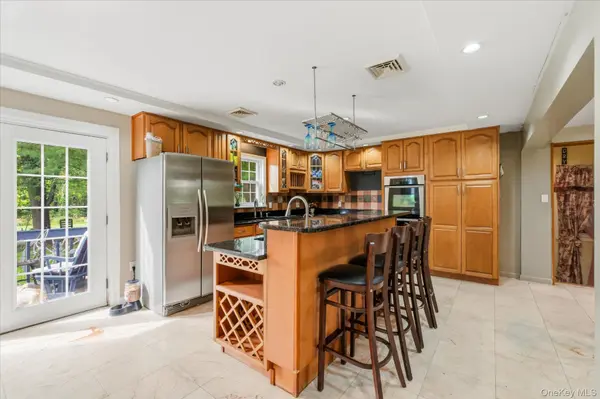
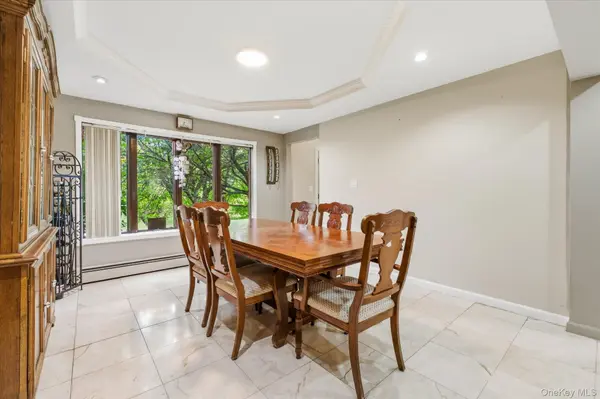
Step into the foyer and your eye travels straight through to the backyard, a glimpse of the setting that makes this home special. Natural light pours through the many windows, keeping the outdoors part of everyday life. In the kitchen, wood cabinetry, granite countertops, wine storage and an island with seating for four create a welcoming place to gather. The open flow connects the kitchen with the dining room and family room, while access to the deck makes taking dinner outside an easy decision.
When autumn brings crisp air and changing leaves, settle into the family room beside the wood-burning fireplace and look out over the property and mountains. A separate formal living room provides another space to unwind, and a half bath completes the first floor.
Upstairs, the spacious primary suite features high ceilings, two generous closets and an updated private bathroom. Three additional bedrooms offer room to make your own with a few cosmetic updates.
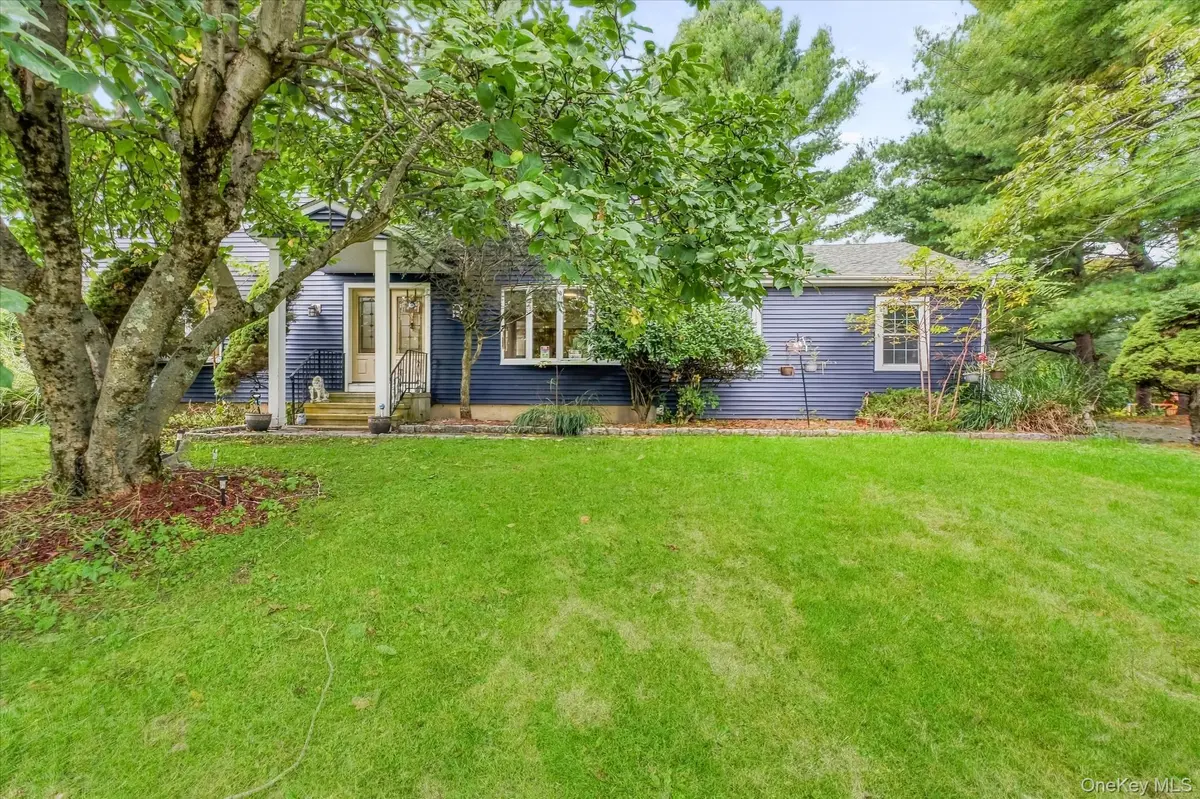
Outside, explore the level yard, discover the brook toward the back of the property, or follow a connecting path to the Appalachian Trail. A cottage-style shed offers possibilities for a future hobby space or peaceful hideaway. Nearby Barton Orchards, Tymor Park and the Nuclear Lake Loop offer even more ways to enjoy the area.
With plenty of room for everyday living, a two-car garage, an unfinished basement, and newer siding and oil tank, this home is ready for its next chapter.
Come for the mountain views. Stay a little longer on the deck. Picture what life could feel like here.
Location
State NY
County Dutchess County
Rooms
Basement Unfinished
Interior
Interior Features Crown Molding, Eat-in Kitchen, Kitchen Island, Primary Bathroom
Heating Oil
Cooling Central Air
Fireplaces Number 1
Fireplace Yes
Appliance Dishwasher, Dryer, Refrigerator, Stainless Steel Appliance(s), Washer
Exterior
Parking Features Driveway, Garage
Garage Spaces 2.0
Utilities Available Sewer Connected, Trash Collection Private
Garage true
Private Pool Yes
Building
Sewer Public Sewer
Water Public
Structure Type Aluminum Siding,Vinyl Siding
Schools
Elementary Schools Beekman
Middle Schools Union Vale Middle School
High Schools Arlington
School District Arlington
Others
Senior Community No
Special Listing Condition None

Nearby Locations
"My job is to find and attract mastery-based agents to the office, protect the culture, and make sure everyone is happy! "