



3 Beds
2 Baths
1,110 SqFt
3 Beds
2 Baths
1,110 SqFt
Key Details
Property Type Single Family Home
Sub Type Single Family Residence
Listing Status Active
Purchase Type For Sale
Square Footage 1,110 sqft
Price per Sqft $665
Subdivision Throggs Neck
MLS Listing ID 1058066
Style Colonial
Bedrooms 3
Full Baths 2
HOA Y/N No
Rental Info No
Year Built 1935
Annual Tax Amount $4,763
Lot Size 2,308 Sqft
Acres 0.053
Lot Dimensions 21 X 100 X 26.5
Property Sub-Type Single Family Residence
Source onekey2
Property Description
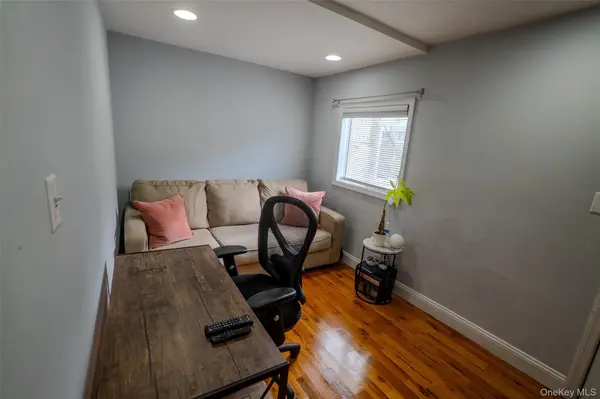
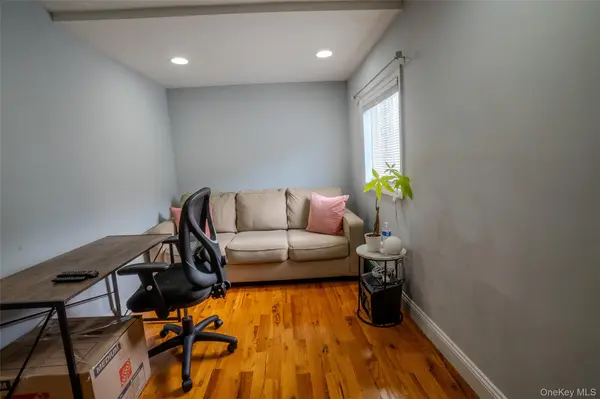
Step inside to a bright, modern, remodeled open-concept main level featuring a spacious living room, dining area, and eat-in kitchen—perfect for both everyday living and entertaining. The first floor also offers a versatile den that can be used as a home office, guest room, or additional bedroom.
Upstairs, you'll find two comfortable bedrooms and a beautifully remodeled full bathroom. The fully finished basement provides even more living space, featuring a Recreation Room and an additional full finished bathroom.
Enjoy outdoor living on the Trex deck overlooking a private backyard—an inviting space for relaxing, entertaining, or enjoying time with friends.
A private driveway accommodates two vehicles and includes an electric vehicle charger, adding convenience for today's lifestyle.
Conveniently located near public transportation, shopping, parks, dining, and neighborhood amenities, this home offers an excellent combination of comfort, convenience, and location.
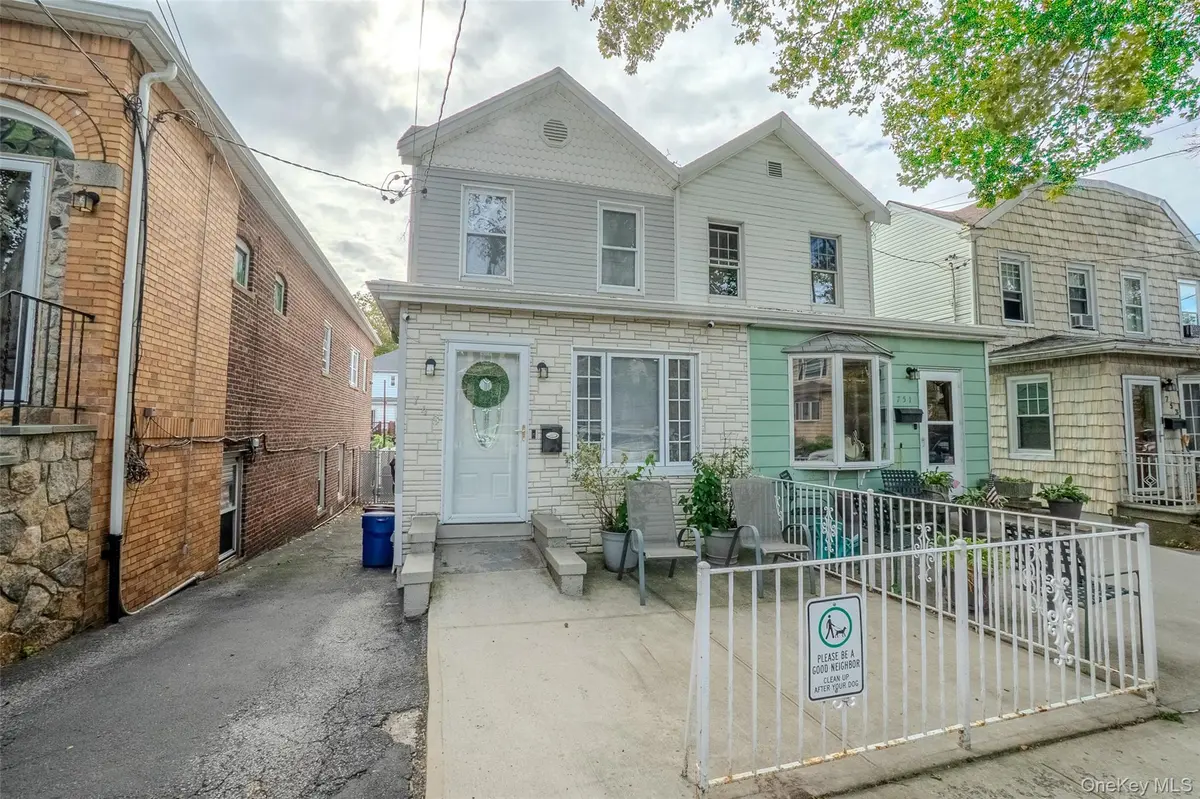
With its modern updates, flexible layout, private outdoor space, and desirable Throggs Neck setting, 749 Vincent Avenue is a wonderful opportunity to make this beautiful home your own. Don't miss it!
Location
State NY
County Bronx County
Rooms
Basement Finished, Full
Interior
Interior Features Breakfast Bar, Open Floorplan, Open Kitchen
Heating Natural Gas
Cooling Central Air
Flooring Hardwood
Fireplace No
Appliance Dishwasher, Exhaust Fan, Gas Oven, Gas Range, Microwave, Refrigerator, Stainless Steel Appliance(s)
Exterior
Exterior Feature Garden, Lighting, Mailbox, Other
Parking Features Driveway
Fence Back Yard
Utilities Available Cable Available, Electricity Connected, Natural Gas Connected, Sewer Connected, Trash Collection Public, Water Connected
Total Parking Spaces 2
Garage false
Private Pool No
Building
Lot Description Back Yard
Sewer Public Sewer
Water Public
Level or Stories Bi-Level
Structure Type Aluminum Siding,Frame
Schools
Elementary Schools Contact Agent
Middle Schools Call Listing Agent
High Schools Contact Agent
School District Contact Agent
Others
Senior Community No
Special Listing Condition None

Nearby Locations
"My job is to find and attract mastery-based agents to the office, protect the culture, and make sure everyone is happy! "